Memuat...


Site plan preparation as a detailed construction reference, complete with building layout and supporting facilities in line with spatial planning regulations.
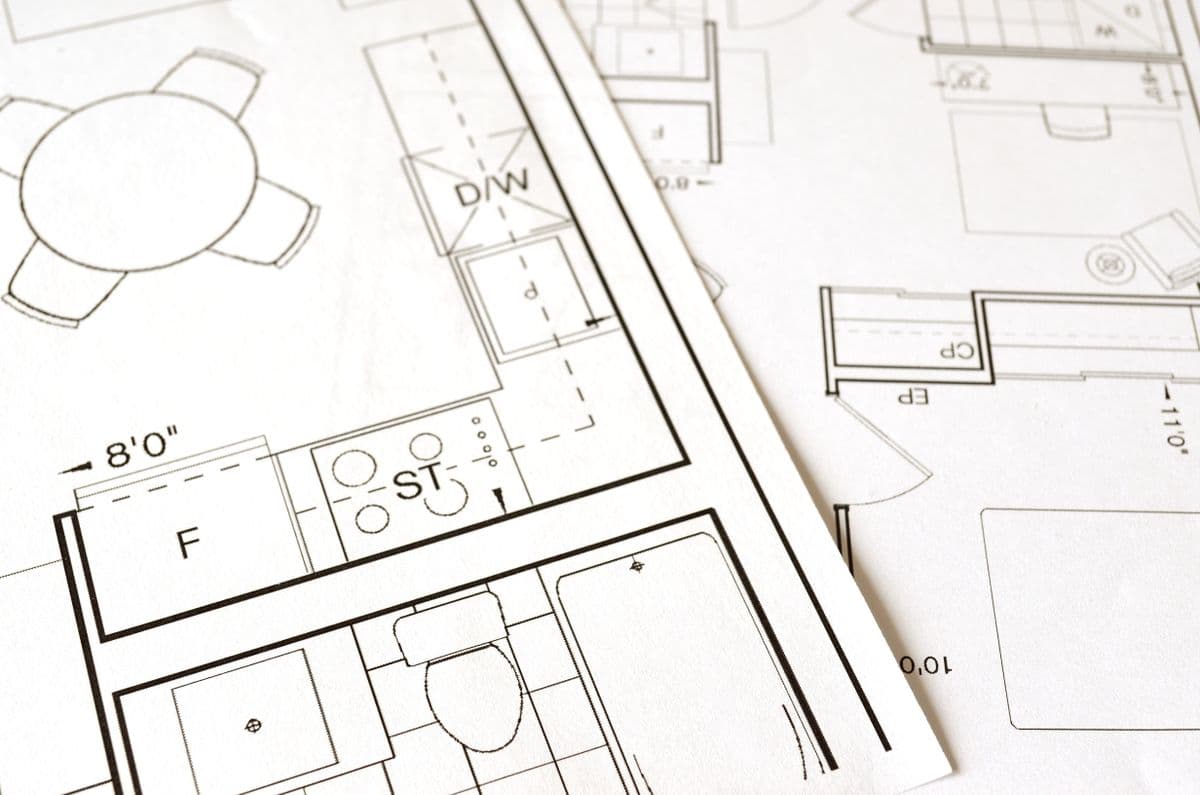
A site plan is a two-dimensional layout drawing showing the placement of a building along with its supporting facilities, such as road access, parking areas, drainage, and green open space, within a defined land area. This document serves as an important reference in the PBG application process as well as overall construction planning.
Our team helps prepare site plans in accordance with the local City Planning Information (KRK) and regional spatial planning regulations, so that the subsequent building permit process can proceed more smoothly.
Initial consultation & land requirement identification
Site survey & land measurement
KRK and spatial planning data collection
Building layout planning
Site plan drafting
Revision (if required)
Free, no commitment
Team Certifications
Consult about your environmental licensing needs now. Free, no commitment.
Contact Us NowSubmission & site plan approval