
Hotel and apartment projects have a character that makes their licensing more layered than most: tall buildings, many occupants, dense traffic, and typically a location that is already busy.
Each of those triggers its own document requirement. And because they lock each other's sequence, getting the order wrong costs months.
AMDAL or UKL-UPL
Determination follows building scale, generally measured by floor area and unit or room count, together with locational considerations.
Broadly, large hotels and apartments with significant floor area fall under mandatory AMDAL, while mid-range hotels and apartments with limited unit counts generally stop at UKL-UPL.
What raises the obligation regardless of scale: locations within a coastal buffer zone, a water recharge area, a flood-prone area, or directly adjoining a protected area. For property projects, this locational factor is decisive far more often than it is for industrial activities.
The documents usually required
Conformity of spatial use. The starting point, including confirming permitted building coverage ratio, floor area ratio, and height.
Environmental document. AMDAL or UKL-UPL per the screening result.
Traffic impact analysis. Almost always required, because generation is high and concentrated at particular hours.
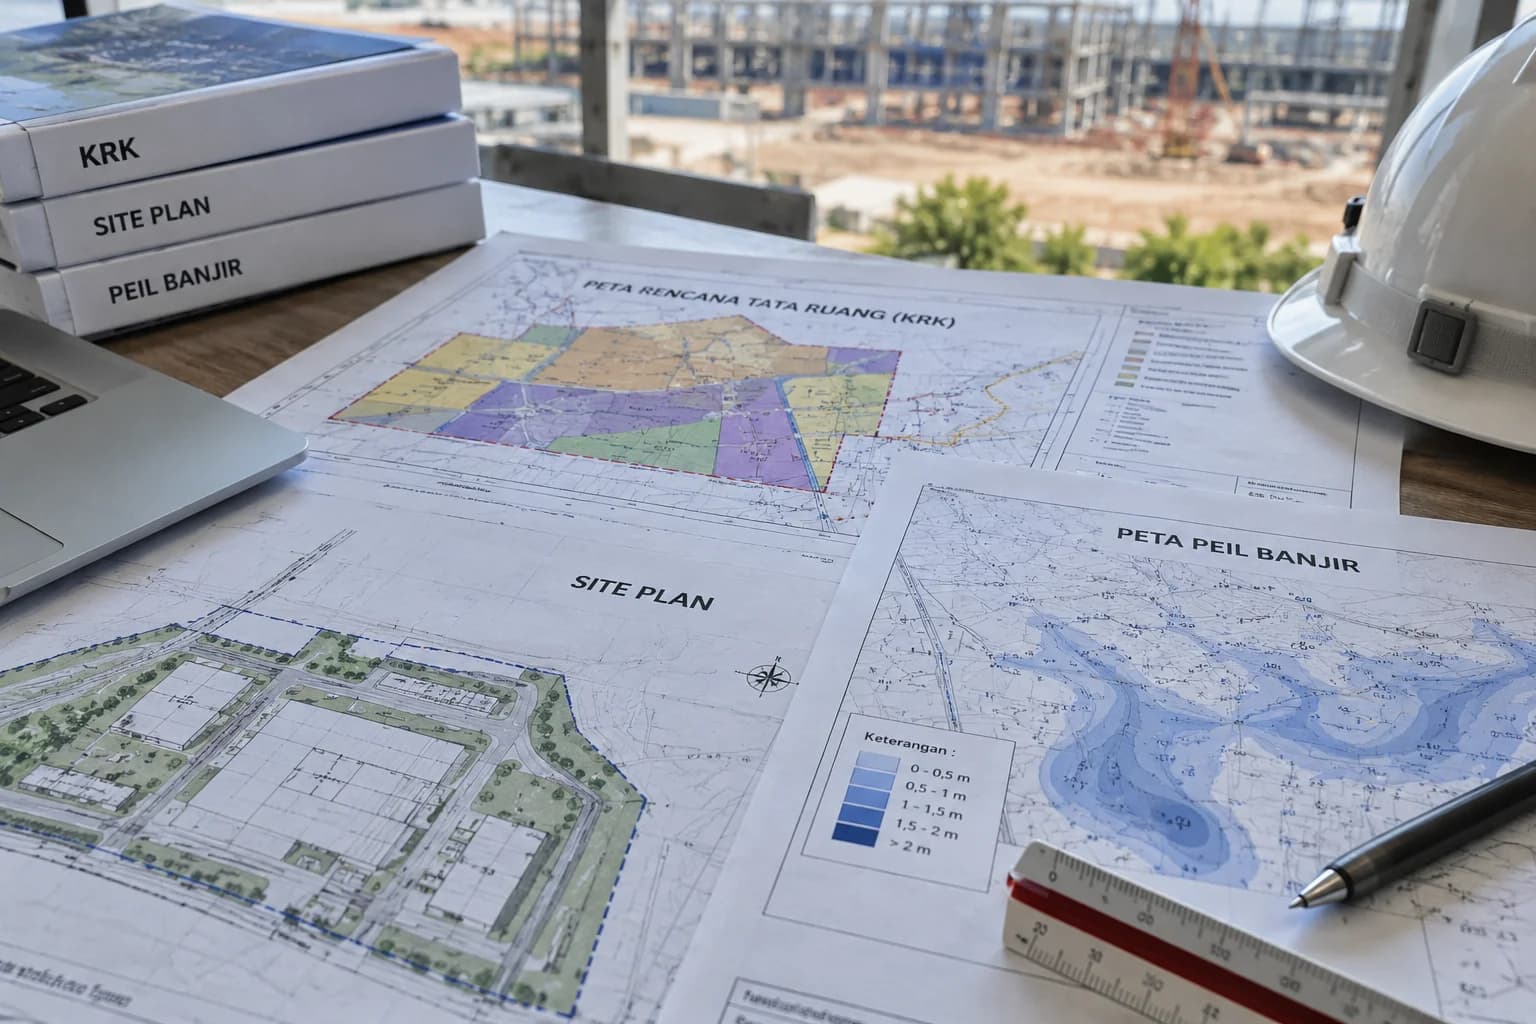
Flood level certificate. Establishes the minimum ground floor elevation. A prerequisite for building approval in many regions.
Wastewater technical approval. Where domestic wastewater from hundreds of units is treated and discharged to a water body, the volume is well beyond household scale.
Building approval, then a certificate of functional worthiness before the building is occupied.
Technical specifications for hazardous waste storage covering generator oil, spent lamps, batteries, and cleaning chemical residues.
Three things that most often stall property projects
Flood level not considered at design stage
A flood level certificate sets the minimum ground floor elevation based on inundation conditions in the area. If the figure comes back higher than the architect assumed, the consequences cascade: elevation rises, the entry ramp changes, step counts change, and fill volume increases.
Obtaining this after working drawings are complete means redrawing. Obtaining it before the design is locked means one additional number at the outset.
Access arrangements not approved
A traffic impact analysis can require that entry and exit be separated, relocated to another side, or fitted with a deceleration lane. On an awkwardly shaped site, that can force a complete rethink of the ground floor layout.
Impact on surrounding residents
For high-rise projects in dense areas, community objections are not unusual. The concerns repeat: groundwater drawdown, building shadow, dust and noise during construction, and traffic load.
Objections raised during public consultation and handled superficially will return during assessment. An early approach to community leaders before the formal announcement is almost always cheaper than confronting organised opposition.
The sequence that saves the most time
For property projects, this order avoids rework most reliably:
Confirm spatial conformity and building intensity provisions.
Obtain the flood level certificate before the design is locked.
Run the environmental document and traffic analysis in parallel.
File the wastewater technical approval alongside the environmental document, using the parallel filing provision in GR 28/2025.
Building approval.
Construction.
Functional worthiness certificate before handover or opening.
Step two is the one most often skipped, and most often regretted.
If the project is built in phases
Many developers build towers in phases as sales progress. Worth noting: the environmental document should cover the entire plan from the outset, not phase by phase.
The reason is practical. If the document covers only the first tower, building the second requires an amendment to the Environmental Approval with its own process. And if the total across all phases crosses the AMDAL threshold while phase one held only a UKL-UPL, the position becomes considerably more complicated.
Assessing the whole from the start does raise upfront cost, but it removes a much larger risk later.
For buildings already in operation
Older hotels and apartments operating without appropriate environmental documents are usually prompted to act only when a major refurbishment, a sale, or a financing application arises. At that point, due diligence by the buyer or the bank will find it.
Resolving it through DPLH or DELH is possible, but it is clearly better done when you are not under transaction pressure.
Mapping your project's requirements
Four pieces of information are enough to build a reasonably accurate requirements list: room or unit count, total floor area, location, and whether the site is prone to inundation.
Send all four on WhatsApp. We will help build the full document list along with the sequence that saves the most time for your project's circumstances.