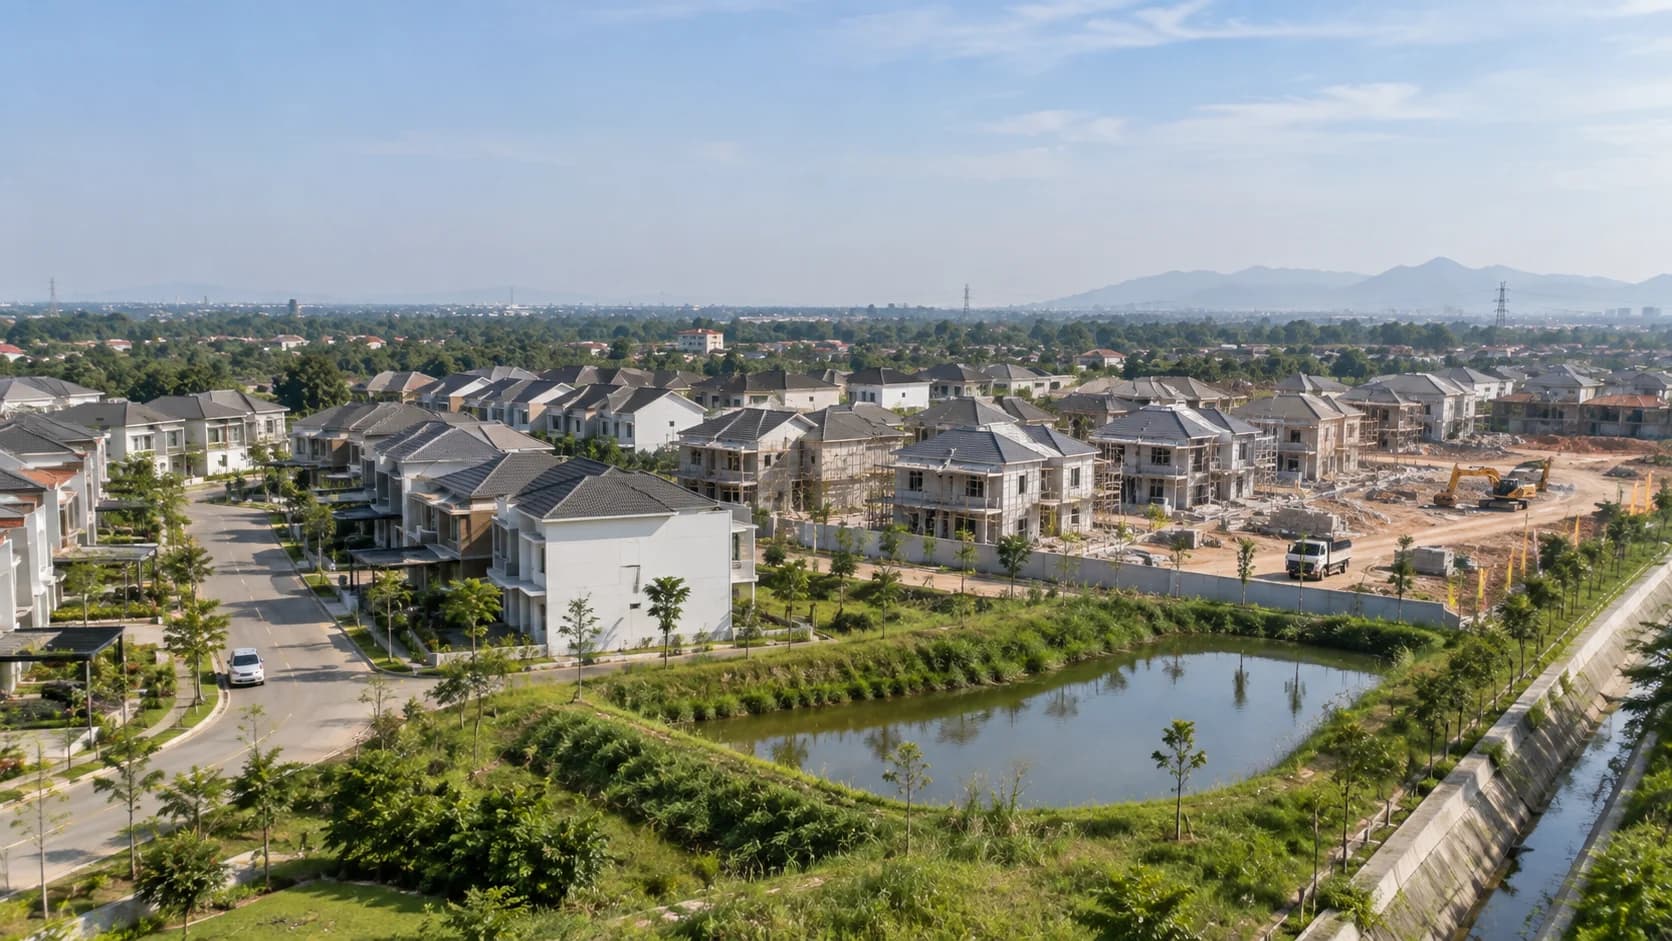

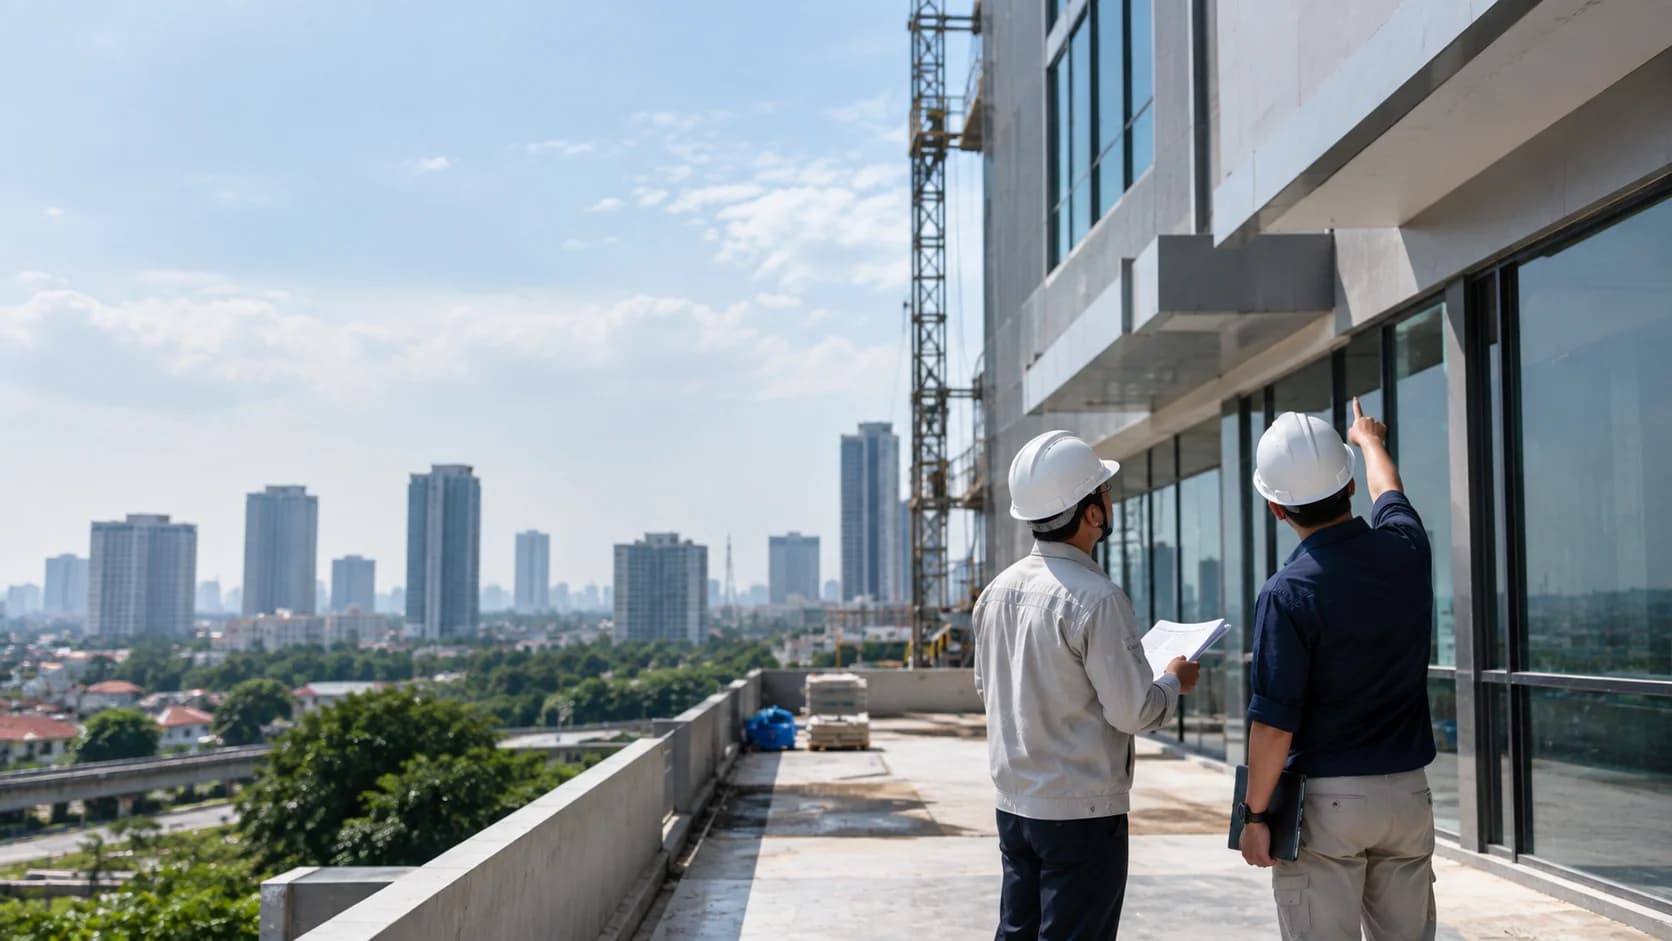
The building stands, the building approval is in hand, construction is finished. Then one more document appears before it may be used: the certificate of functional worthiness.
Many owners treat this as a closing formality. In reality, it is the stage at which every discrepancy accumulated during construction finally meets its paperwork.
What is actually assessed
The certificate confirms that a building has been completed and meets the requirements for fitness, and is therefore suitable for use. The assessment covers four aspects: safety, health, comfort, and accessibility.
Safety covers structure, fire protection, and lightning protection. Health covers lighting, ventilation, sanitation, and wastewater management. Comfort covers circulation space and indoor air conditions. Accessibility covers access, including for people with disabilities, and evacuation routes.
The obligation generally applies to non-residential buildings such as commercial premises, offices, industrial buildings, and public facilities, plus residential buildings above a certain area. Area thresholds can differ between regions.
As-built drawings: the decisive document
If one document determines whether an application runs smoothly, this is it.
As-built drawings show the building as it was actually constructed, not the design drawings submitted for building approval.
The difference is not trivial. In construction practice there are almost always adjustments: a column shifts slightly, a pipe route changes, a panel room is relocated, a staircase is modified, a mezzanine is added.
Most of those adjustments are reasonable and acceptable. The problem arises when they are undocumented, so that inspection finds a building differing from the approved drawings with no explanation.
Properly prepared as-built drawings close that gap. They show actual conditions, and the adjustments present can be assessed against what remains acceptable.
What to prepare
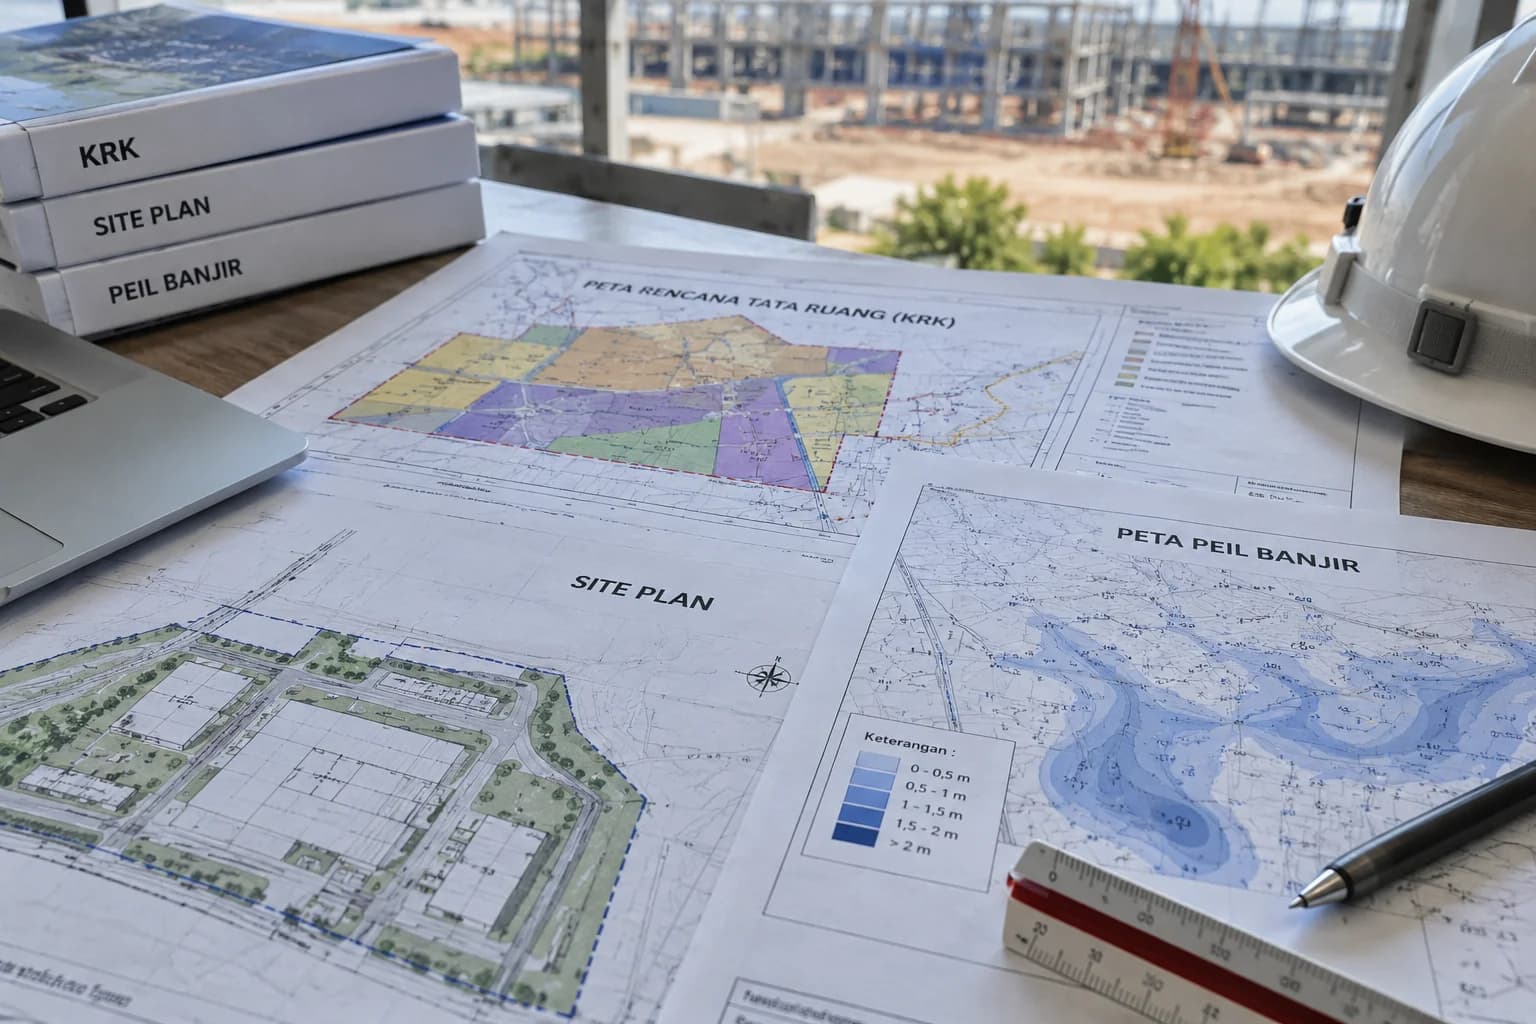
The building approval together with the approved design drawings.
Complete as-built drawings: architectural, structural, and all mechanical, electrical, and plumbing systems.
Construction supervision reports from the supervisor or construction manager.
Test results. Structural load testing where required, fire protection system testing, electrical installation testing, and testing of other critical systems.
Equipment certificates. Lifts, escalators, generators, boilers, and other equipment requiring them.
A matching environmental document. Frequently overlooked. Discrepancies between the constructed building and the environmental document can surface at this stage.
Evidence of wastewater management consistent with what was planned.
Five reasons applications are most often rejected
The building differs from approved drawings with no documentation. The number one cause. Added floors, unapproved extensions, or changes of room function affecting loading and protection requirements.
Fire protection incomplete or untested. Equipment installed but never function-tested, or quantity and placement not matching the building's area and use.
Accessibility not satisfied. Ramps too steep, no wheelchair-accessible toilet, or a broken accessible route. Often dismissed as minor detail, yet it falls squarely within the assessment.
Inadequate evacuation routes. Obstructed, unmarked, or too narrow. Sometimes this happens because once the building was finished, the evacuation route area was used for storage.
Wastewater management not as planned. The installation described in the environmental document was never built, or was built at a different capacity.
Why the certificate matters beyond the obligation
Several things make it worth more than mere compliance.
Insurers generally ask for it when issuing policies on commercial buildings, and its absence can affect claims. Banks require it as part of valuation when a building is offered as security. Corporate tenants require it within their own due diligence.
And most fundamentally: if an incident occurs in a building operating without one, the owner's legal position is considerably weaker.
Validity and renewal
The certificate has a validity period, and its length differs between residential and non-residential buildings. As expiry approaches, renewal must be applied for, requiring a fresh fitness inspection.
Remember too that a change of building function requires adjustment. An office building where several floors are converted to storage changes its loading and protection requirements, and that is not covered by the existing certificate.
Preparing from the construction stage
The most efficient way to handle this is to prepare during construction rather than after it.
Things that help: ask the contractor to update drawings each time an adjustment is made rather than reconstructing them at the end; document work that will be concealed, such as reinforcement and pipe routes, before it is covered; test systems immediately after installation; and keep every equipment certificate from the moment it is received.
Buildings that do this throughout construction generally obtain the certificate within weeks. Those reconstructing everything at the end often spend months, plus the cost of producing as-built drawings from scratch.
If your building already stands and its documentation is incomplete, send the building type and floor area on WhatsApp. We will help map what needs preparing, including producing as-built drawings if they were never made.