
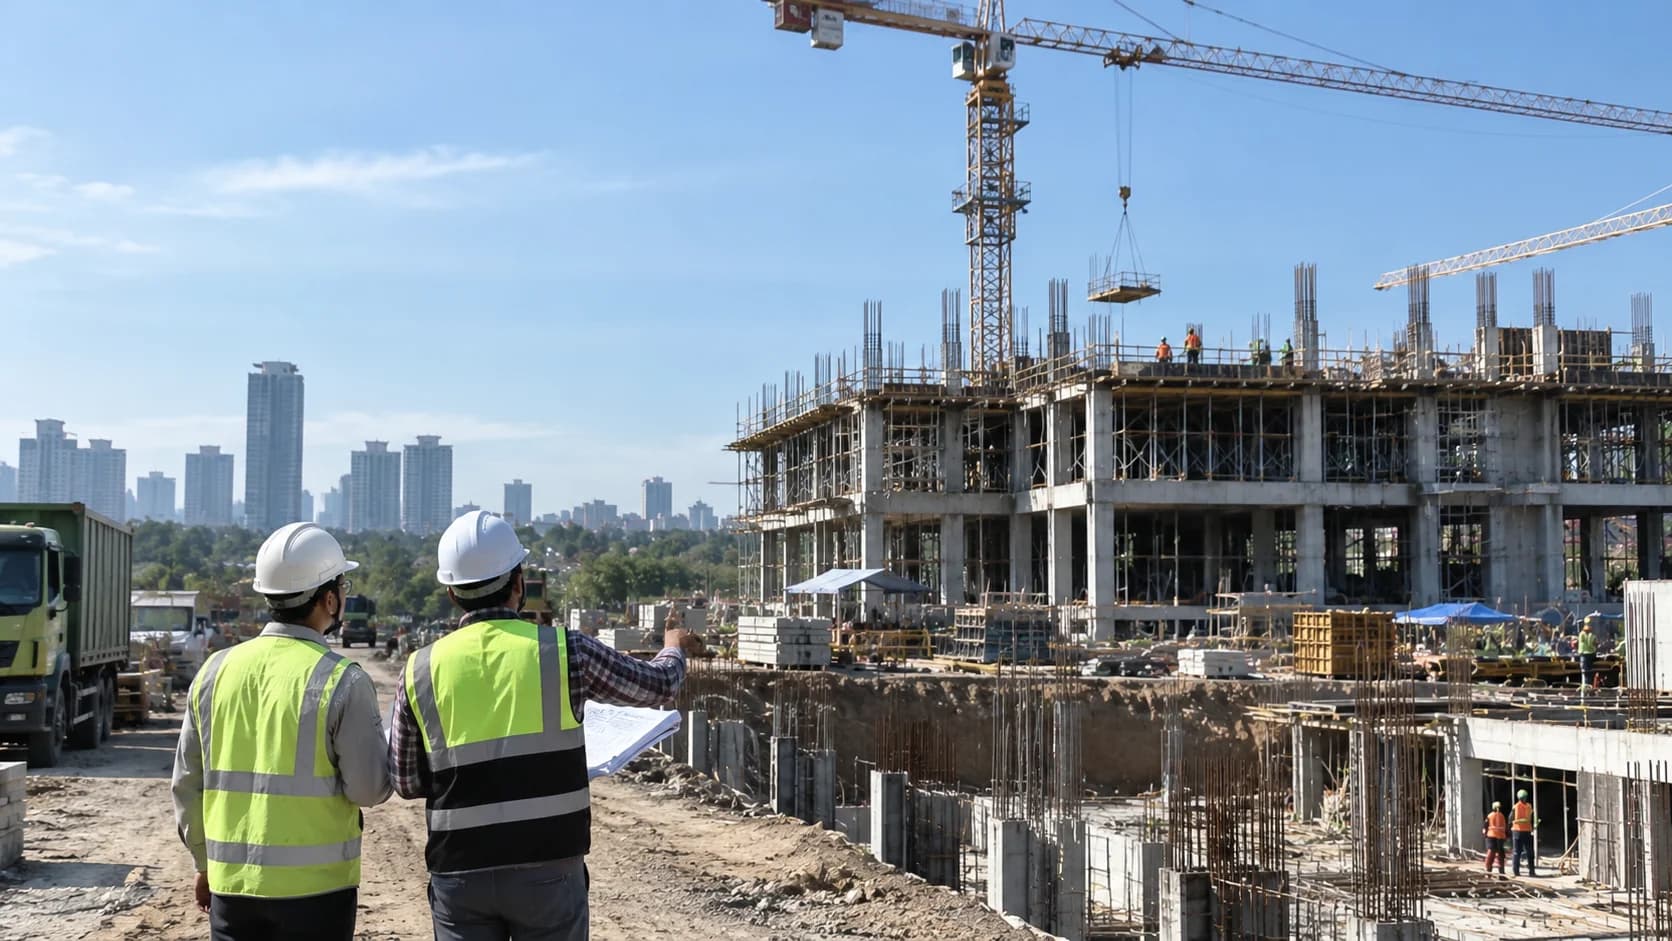
This question comes up on almost every project that is just starting, and the answer determines whether you do the work once or twice.
The short answer: the Environmental Approval first, the building approval after.
But understanding why is more useful, because it lets you judge for yourself when someone suggests otherwise.
The correct sequence
Conformity of spatial use. Answering the most basic question: is an activity like this permitted at this location?
Environmental Approval. AMDAL, UKL-UPL, or SPPL per the screening result.
Traffic impact analysis, where your activity is subject to it. Can run parallel to step two.
Technical approvals for wastewater, emissions, or hazardous waste. Since GR 28/2025 these can run parallel to step two.
Building approval.
Construction.
Certificate of functional worthiness before the building is used.
The first three of these fall under what are termed the basic requirements for business licensing: spatial conformity, environmental approval, and building approval.
Why spatial conformity must come first
Because it is the only step capable of cancelling the entire plan.
If the designated use of the land does not permit your activity, no other document can fix it. An environmental document prepared for a non-conforming site is work thrown away in full.
There is also something frequently missed: spatial conformity sets building intensity provisions such as building coverage ratio, floor area ratio, and maximum height. Those numbers are your design limits. Designing the building first and learning the limits afterwards means redrawing.
Why the Environmental Approval precedes building approval
There are two reasons, both practical.
First, the Environmental Approval is generally a prerequisite for a building approval application. Applying without it means your file waits until it is completed.
Second, and more importantly, the environmental assessment can produce requirements that change your building design.
Ones that commonly arise: an obligation to provide green open space in a set proportion, the designated location for hazardous waste storage, space required for a wastewater treatment plant, setbacks from boundaries or buffer zones, and provisions on stack orientation and height.
If the building approval has already been issued against drawings that did not account for all of that, you face two equally unattractive options: change the drawings and amend the building approval, or build to the drawings and face non-conformity when applying for functional certification.
What can run in parallel
Not everything must be sequential. Some combinations are better done together:
Environmental document with traffic impact analysis. Field surveys can be coordinated and site data shared.
Environmental document with technical approvals. Since GR 28/2025 both can be filed in parallel, and preparing them in one team keeps the figures consistent.
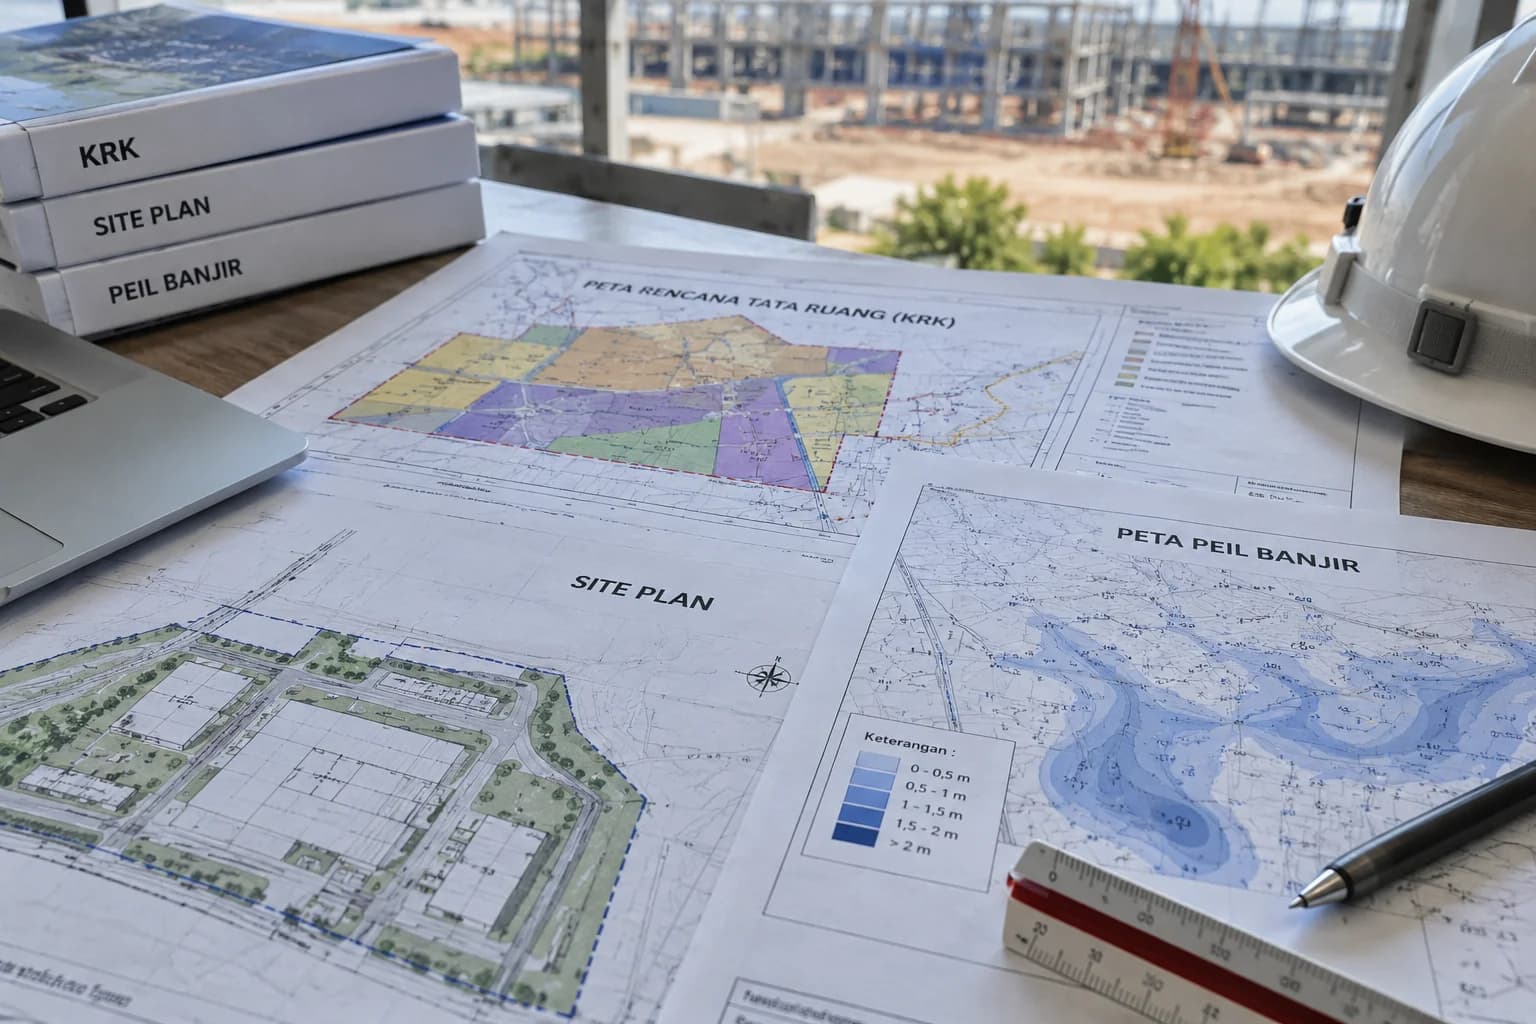
Flood level certificate with the design stage. Its result sets the ground floor elevation, so it must exist before drawings are locked.
If construction has already started
This situation is real and fairly common, particularly on projects chasing deadlines.
What to understand: an Environmental Approval is a planning document assessed against a planned activity. If the building already stands, the route changes to DELH or DPLH, with settlement of administrative sanctions as part of the process.
Not a dead end, but clearly more expensive and slower. And the most awkward part: if the evaluation requires physical adjustments, making them to a finished building is far harder than changing a drawing.
If you are in this position, the most important thing is to stop adding work that is not yet necessary, then map where you stand before continuing.
The most common sequencing errors
Three seen most often:
Starting the environmental document before spatial conformity is settled. Risks discarding the entire effort if spatial status turns out to be a problem.
Pursuing building approval while the environmental document is still running. The file waits, and worse if the design later needs adjusting.
Deferring the traffic analysis until building approval. The most frequent of all, because the traffic analysis is unfamiliar to many proponents until it is suddenly requested.
Building the sequence for your project
The right order differs slightly by project type. Factories need more technical approvals. Property needs flood level and traffic analysis almost without exception.
Send your project type, location, and the stage currently under way on WhatsApp. We will help build the sequence with estimated timings for each stage, ready to drop into your project schedule.